Robin McClam

BEDS4
BATHS3 full 1 partial
SQUARE FEET1,350
MLS#10884531
STATUSNew
PROPERTY TYPEResidential - Townhouse
SUBDIVISIONThe Cascades
NEIGHBORHOODAtlanta
Property Description
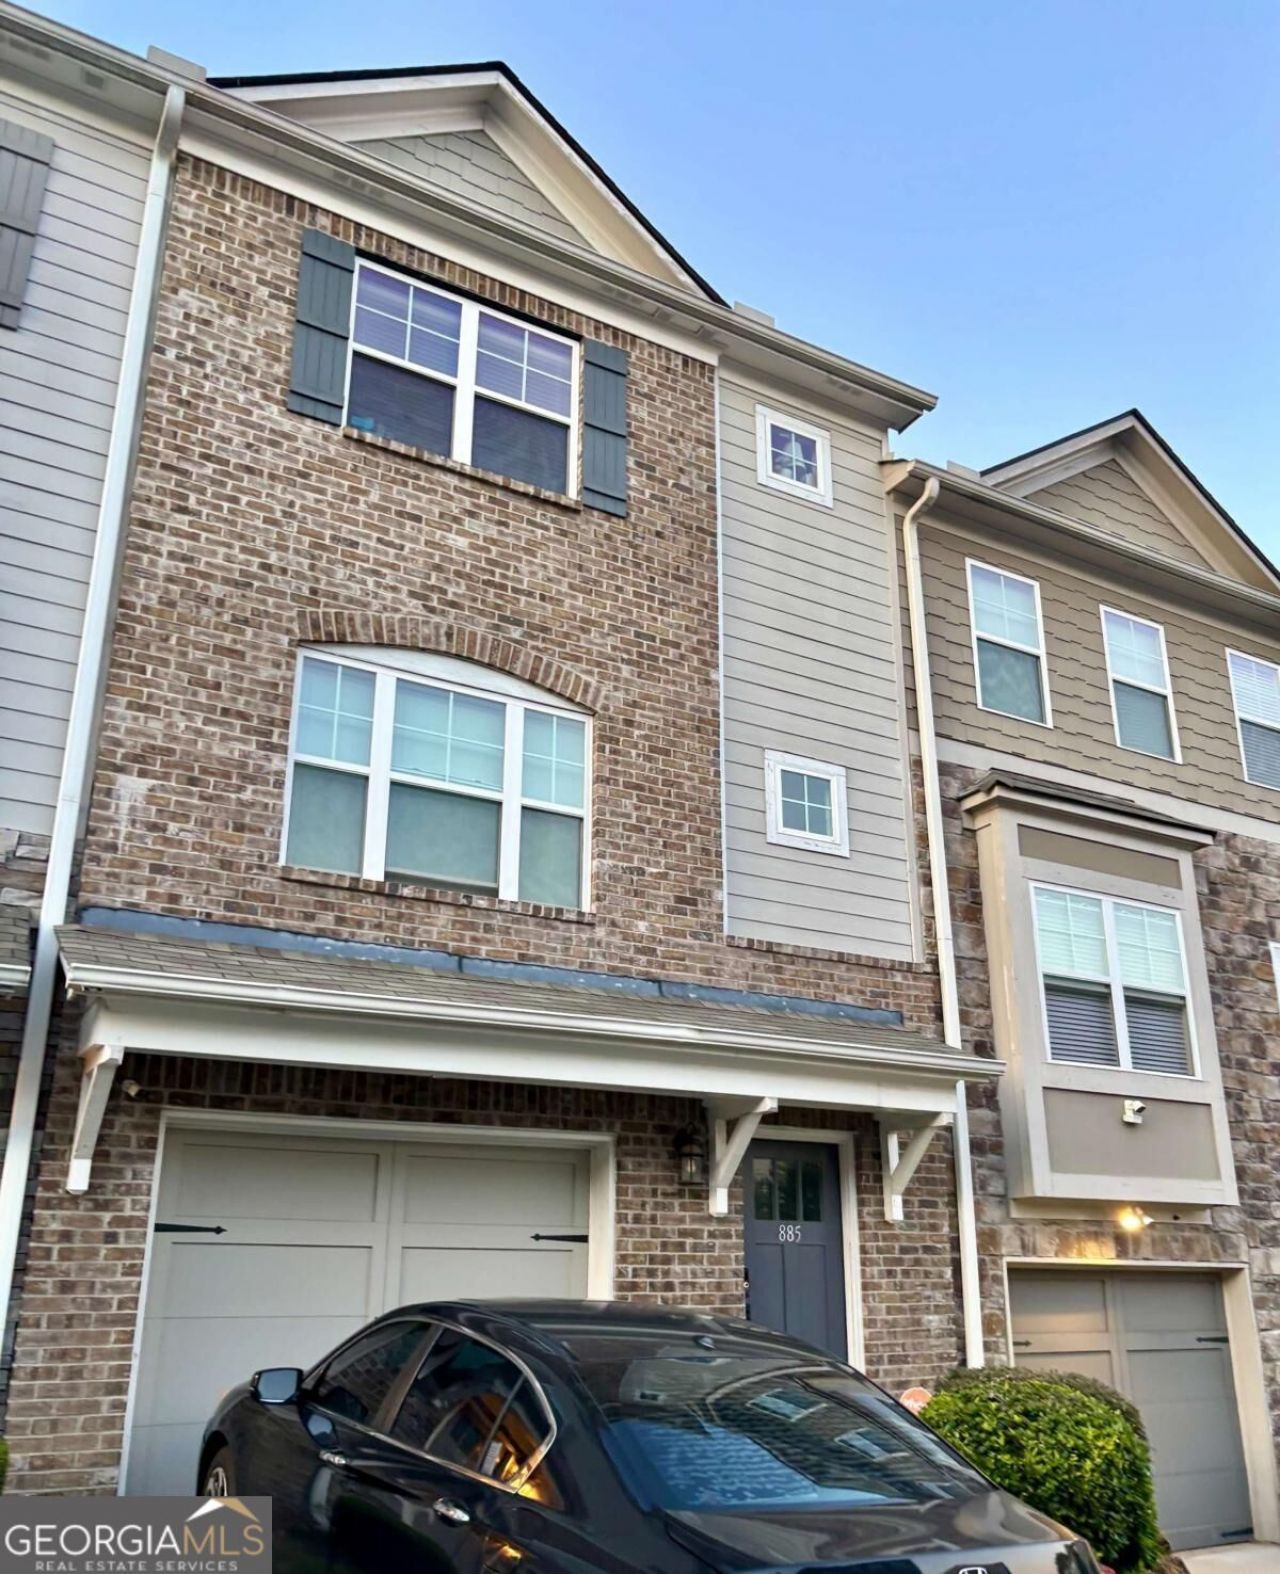
SHORT SALE OPPORTUNITY - SOLD AS-IS! Discover this spacious three-level, four-bedroom, 3.5-bath end-unit townhome nestled within a desirable gated community in Southwest Atlanta. Offering an exceptional combination of space, privacy, and versatility, this residence presents an opportunity to make it your own. Step inside to an inviting family room featuring hardwood floors and a cozy fireplace, perfect for relaxing or entertaining. The spacious eat-in kitchen features a breakfast bar, French-style cabinetry, decorative backsplash, and a Samsung French-door refrigerator that remains with the home. A private deck overlooks the generous backyard, providing an inviting setting for outdoor enjoyment. Property is being sold strictly AS-IS, with no seller repairs. Short sale is subject to lender approval.
Property Features
Property Type: Residential - Townhouse
Basement: None
Cooling: Ceiling Fan(s), Central Air
Fenced: Yes
Fireplaces: 1
Garage: 1 car attached
Heating: Central
Home Style: Brick Front, Brick/Frame, Traditional
Lot Size: 0.02 Acres
Roof Type: Composition
Stories: 3.0
Taxes: $3,253
Year Built: 2020
Feature Descriptions
Additional Rooms: Family Room, Foyer
Amenities: Clubhouse, Gated, Pool, Sidewalks, Street Lights, Tennis Court(s)
Appliances: Dishwasher, Electric Water Heater, Ice Maker, Microwave, Range, Refrigerator
Days on Site: 1
Dining Room: Dining Rm/Living Rm Combo
Exterior: Concrete, Other
Fencing: Back Yard, Fenced
Flooring: Carpet, Hardwood
Foundation: Slab
Interior: Double Vanity, High Ceilings, Roommate Plan, Walk-In Closet(s)
Parking Notes: Garage, Attached, Garage Door Opener
Security: yes
Security Features: Gated Community, Security System, Smoke Detector(s)
Sewer: Public Sewer
Swimming Pool: Yes
Topography: Level
Utilities: Cable Available, Electricity Available, High Speed Internet, Sewer Connected
Water: Public
Local Schools
High School: Mays
Middle School: Young
Elementary School: West Manor
Listed By / Shown By
Listed By
Agency Name: Atlanta First Realty Group
Agency Phone: 470-207-5337
Shown By
Agent Name: Robin McClam
Agent Phone: Cell: (404) 625-5960
Agency Title: Crye-Leike Real Estate Services

Source: GAMLS
Estimate Your Payment
Estimated Payment
$ 925.56 per month $578.65 Principal & Interest $271.08 Property Tax $75.83 Homeowner's InsuranceChange Payment Information
Privacy Policy / DMCA Notice / ADA Accessibility


This site is hosted, designed and copyright
© 1994 - 2026 by
Delta Media Group, Inc. -- Patent Pending --
885 Society Circle Sw | MLS# 10884531
This townhouse located at 885 Society Circle Sw, Atlanta, GA 30331 is currently listed for sale with an asking price of $260,000. This property was built in 2020 and has 4 bedrooms and 3 full and 1 partial baths with 1350 sq. ft. Society Circle Sw is located in the The Cascades subdivision. Search The Cascades real estate on robinm.crye-leike.com today.