Robin McClam

BEDS3
BATHS2 full 1 partial
SQUARE FEET2,163
MLS#10857431
STATUSUnder Contract
PROPERTY TYPEResidential - Single Family
SUBDIVISIONWimbledon Woods
NEIGHBORHOODMacon
Property Description
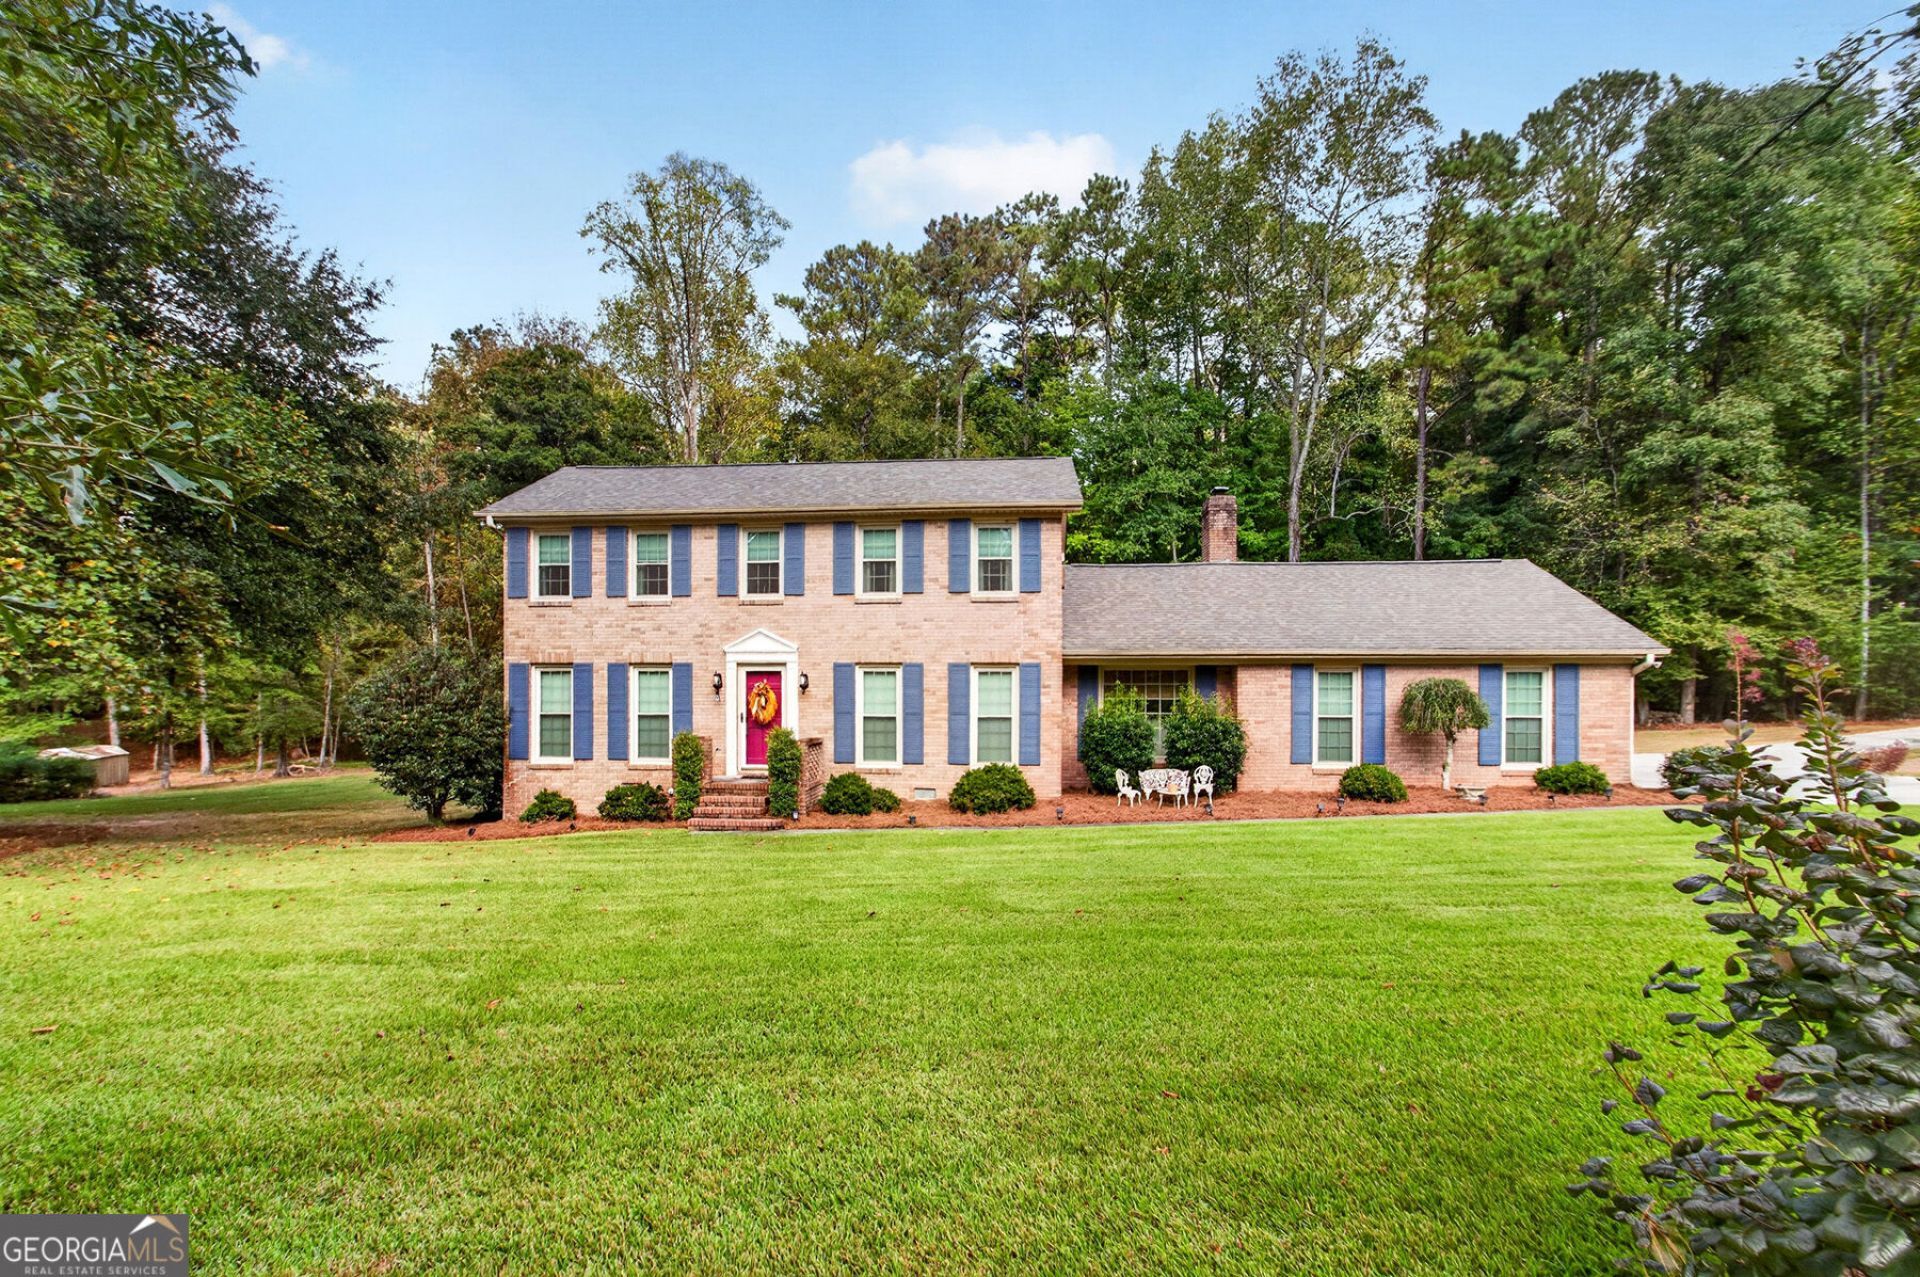
Move-in ready and already inspected, this beautiful two-story brick home in North Macon offers the perfect blend of comfort, functionality, and outdoor enjoyment. Inside, you'll find formal living and dining rooms, an updated kitchen with stainless appliances, pantry and breakfast area, a convenient half bath, and a spacious den featuring a classic brick fireplace. The main-level owner's suite provides privacy and convenience, while a large laundry room adds everyday practicality and includes the washer & dryer. Upstairs, two generously sized bedrooms share a Jack-and-Jill bathroom. Beautiful LVP flooring throughout this home. Step outside to a backyard designed for relaxation and entertaining. Enjoy the in-ground pool with a vinyl liner that's only two years old, a spacious deck, cabana, and fenced yard perfect for gathering with friends and family. Need extra space for hobbies, projects, or storage? The detached two-story workshop/garage offers endless possibilities, and the covered RV parking is a rare bonus. With its sought-after North Macon location, flexible living spaces, and exceptional outdoor amenities, this property is beautifully decorated and ready to welcome its next owner home.
Property Features
Property Type: Residential - Single Family
Basement: Crawl Space
Cooling: Central Air, Heat Pump
Fireplaces: 1
Heating: Central, Heat Pump
Home Style: Brick 4 Side, Traditional
Lot Size: 1.04 Acres
Roof Type: Composition
Stories: 2.0
Taxes: $2,394
Year Built: 1975
Feature Descriptions
Additional Rooms: Den, Foyer, Laundry
Appliances: Dishwasher, Disposal, Dryer, Microwave, Oven, Refrigerator, Stainless Steel Appliance(s), Trash Compactor, Washer
Days on Site: 3
Dining Room: Separate Room
Exterior: Brick
Exterior: Gas Grill, Sprinkler System
Fireplace Type: Family Room, Masonry
Flooring: Other, Tile
Foundation: Block
Interior: Double Vanity, Master On Main Level, Tile Bath, Walk-In Closet(s)
Kitchen: Breakfast Area, Pantry, Solid Surface Counters
Parking Notes: Garage, Attached, Kitchen Level, RV Access/Parking, Boat, Garage Door Opener
Pool Features: In Ground
Sewer: Septic Tank
Structures: Workshop
Swimming Pool: Yes
Topography: Level
Utilities: High Speed Internet
Water: Public
Local Schools
High School: Howard
Middle School: Robert E Howard
Elementary School: Carter
Listed By / Shown By
Listed By
Agency Name: RE/MAX Cutting Edge Realty
Agency Phone: 478-471-7099
Shown By
Agent Name: Robin McClam
Agent Phone: Cell: (404) 625-5960
Agency Title: Crye-Leike Real Estate Services

Source: GAMLS
Estimate Your Payment
Estimated Payment
$ 1,128.36 per month $821.23 Principal & Interest $199.50 Property Tax $107.63 Homeowner's InsuranceChange Payment Information
Privacy Policy / DMCA Notice / ADA Accessibility


This site is hosted, designed and copyright
© 1994 - 2026 by
Delta Media Group, Inc. -- Patent Pending --
947 Wimbledon Road | MLS# 10857431
This single family home located at 947 Wimbledon Road, Macon, GA 31210 is currently listed for sale with an asking price of $369,000. This property was built in 1975 and has 3 bedrooms and 2 full and 1 partial baths with 2163 sq. ft. Wimbledon Road is located in the Wimbledon Woods subdivision. Search Wimbledon Woods real estate on robinm.crye-leike.com today.