Robin McClam

BEDS3
BATHS2 full
SQUARE FEET1,900
MLS#10850318
STATUSNew
PROPERTY TYPEResidential - Single Family
SUBDIVISIONBRIAR GATE
NEIGHBORHOODJonesboro
Property Description
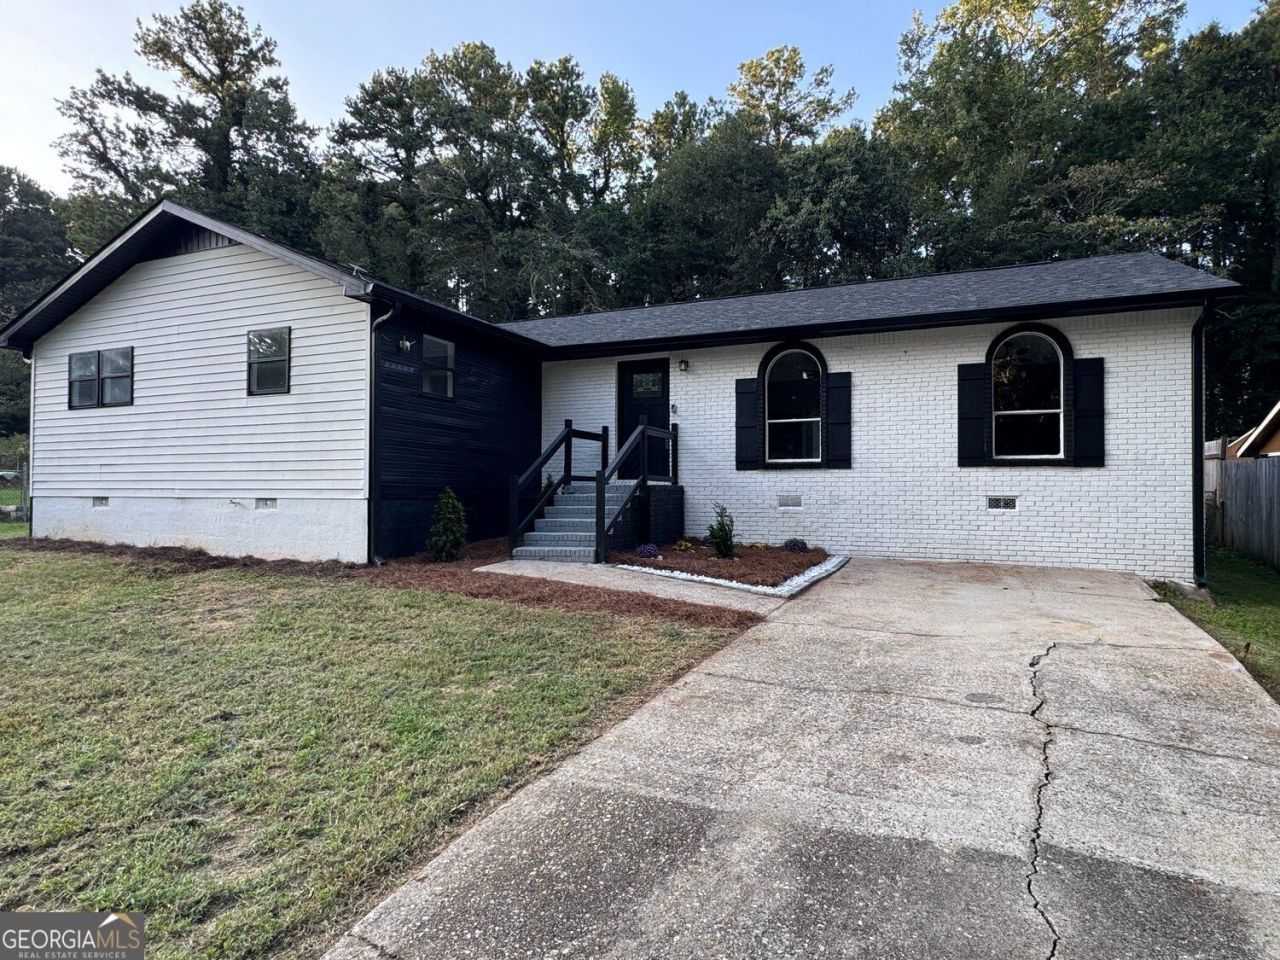
Welcome to this beautifully renovated Jonesboro home, offering modern updates, an open-concept layout, and plenty of room to make it your own. This charming 3-bedroom property features a spacious floor plan with new flooring throughout, a large laundry room, and a bright kitchen complete with new cabinets and granite countertops. Major improvements include a new roof and new water heater, providing added peace of mind for the next owner. Situated on nearly half an acre with no HOA and no rental restrictions, this property offers exceptional flexibility for both homeowners and investors. Whether you're looking to purchase your first home or expand your real estate portfolio, this property presents an excellent opportunity. Conveniently located near major highways, Walmart, Home Depot, restaurants, shopping, and everyday essentials, making commuting and daily errands easy and convenient. Enjoy the combination of a renovated home, generous lot, convenient location, and no HOA restrictions an excellent setting for comfortable living and an exceptional quality of life. Move-in ready and full of potential, this is an opportunity you won't want to miss!
Property Features
Property Type: Residential - Single Family
Basement: Crawl Space
Cooling: Central Air, Ceiling Fan(s)
Fenced: Yes
Fireplaces: 1
Garage: 2
Heating: Central
Home Style: Ranch, Other
Lot Size: 0.44 Acres
Roof Type: Composition
Stories: 1.0
Taxes: $2,623
Year Built: 1972
Feature Descriptions
Additional Rooms: Laundry, Loft, Bonus Room, Other
Appliances: Dishwasher, Disposal
Days on Site: 3
Exterior: Brick, Other
Fencing: Fenced, Back Yard
Fireplace Type: Other, Family Room
Flooring: Other, Carpet, Laminate
Foundation: Slab
Interior: Double Vanity, Other
Kitchen: Breakfast Bar, Kitchen Island
Parking Notes: Carport
Security Features: Smoke Detector(s)
Sewer: Public Sewer
Utilities: Electricity Available, Sewer Available, Water Available
Water: Public
Local Schools
High School: Riverdale
Middle School: Kendrick
Elementary School: Callaway
Listed By / Shown By
Listed By
Agency Name: Villa Realty Group LLC
Agency Phone: 786-451-6729
Shown By
Agent Name: Robin McClam
Agent Phone: Cell: (404) 625-5960
Agency Title: Crye-Leike Real Estate Services

Source: GAMLS
Estimate Your Payment
Estimated Payment
$ 872.81 per month $578.42 Principal & Interest $218.58 Property Tax $75.80 Homeowner's InsuranceChange Payment Information
Privacy Policy / DMCA Notice / ADA Accessibility


This site is hosted, designed and copyright
© 1994 - 2026 by
Delta Media Group, Inc. -- Patent Pending --
96 Sedgefield Drive | MLS# 10850318
This single family home located at 96 Sedgefield Drive, Jonesboro, GA 30236 is currently listed for sale with an asking price of $259,900. This property was built in 1972 and has 3 bedrooms and 2 full baths with 1900 sq. ft. Sedgefield Drive is located in the BRIAR GATE subdivision. Search BRIAR GATE real estate on robinm.crye-leike.com today.