Robin McClam

BEDS3
BATHS2 full
SQUARE FEET1,777
MLS#10845614
STATUSNew
PROPERTY TYPEResidential - Single Family
SUBDIVISIONKettlewood
NEIGHBORHOODLilburn
Property Description
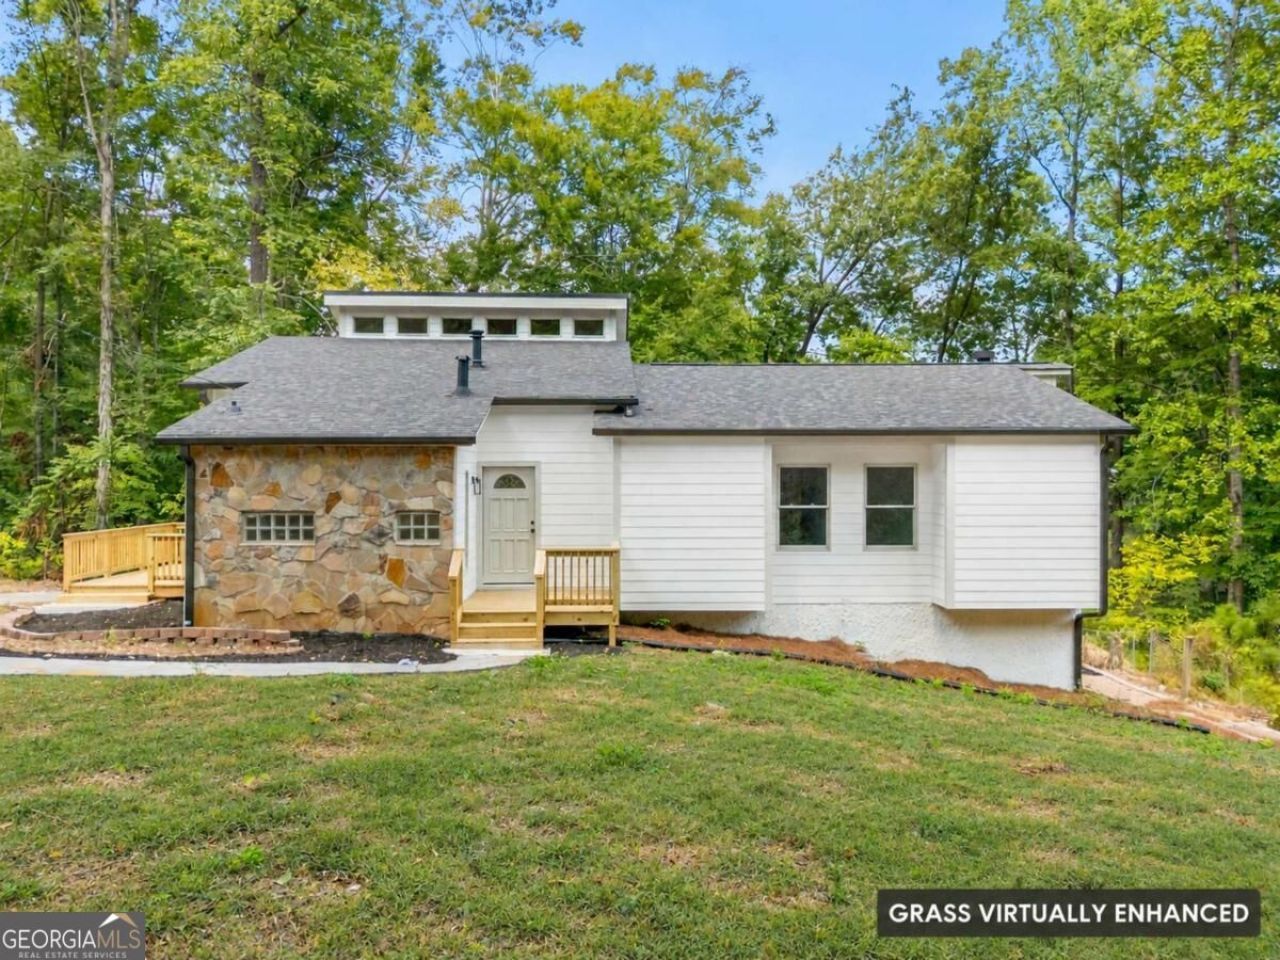
RARE LAKEFRONT SETTING & BEAUTIFUL LAKE VIEWS! * Extensively Renovated 3-Bedroom, 2-Bath Ranch-Style Home * Huge Private Backyard * Expansive Unfinished Basement * No HOA * Parkview High School Cluster * Move-In Ready with Home Warranty! ***Imagine beginning your day with coffee on the private primary-suite balcony as morning mist rises above the lake-and ending it with dinner, conversation and sunset lake views from the expansive new deck. Set on a 0.63-acre lot at the end of a quiet cul-de-sac, this extensively renovated home offers a peaceful lakefront setting that is difficult to find in Lilburn. ***The heart of the home is the dramatic, light-filled family room, featuring soaring ceilings, a striking stone fireplace, expansive windows and two sets of doors opening directly onto the lake-facing deck. This inviting space feels connected to nature throughout the seasons and creates an effortless flow between indoor and outdoor living. ***The renovated kitchen offers abundant cabinetry, generous counter space and stainless-steel appliances, flowing into a spacious dining area with convenient access to the side entrance and additional deck. The main-level primary suite is a private retreat with a walk-in closet, renovated bath and its own balcony overlooking the backyard and lake. Two additional bedrooms and a hall bath complete the main level. ***Outside, the large, level and remarkably private backyard is ready for everyday enjoyment and memorable gatherings-morning yoga, lawn games, weekend barbecues, garden parties or intimate celebrations beneath the trees. The existing oval walkway creates a distinctive garden and gathering feature, while the wooded shoreline and lake views provide a beautiful natural backdrop. This is more than a backyard-it is a private retreat where you can gather, recharge and reconnect with nature. ***The expansive daylight basement offers approximately 1,600 square feet of unfinished space with exterior access, a laundry area, multiple defined rooms, -ideal for storage, a workshop, recreation space, home gym or future expansion, subject to applicable approvals. Plus, it's plumbing stubbed! ***MAJOR UPGRADES include a NEW ROOF, NEW GUTTERS, NEW HVAC SYSTEM, NEW WATER HEATER, NEW DECKS AND PRIMARY-SUITE BALCONY, RENOVATED PRIMARY BATH AND KITCHEN, NEW CARPET, UPDATED LIGHTING, STAINLESS-STEEL APPLIANCES and FRESH INTERIOR AND EXTERIOR PAINT. ***It is rare to find a home that brings together extensive renovations, timeless character, wooded privacy, generous outdoor living and captivating lake views, while minutes away from shopping, dining etc - all in such a convenient location. *** Move-in ready and backed by a home warranty, this exceptional lakefront setting is ready to welcome its next owner. Come experience it for yourself before this rare opportunity is gone! [Some Photos are Virtually Staged; Agent Related to Seller]
Property Features
Property Type: Residential - Single Family
Basement: Yes
Basement: Bath/Stubbed, Daylight, Exterior Entry, Full, Unfinished
Cooling: Ceiling Fan(s), Central Air
Fireplaces: 1
Garage: 4
Heating: Central
Home Style: Traditional
Lot Size: 0.63 Acres
Roof Type: Composition
Stories: 1.0
Taxes: $4,407
Year Built: 1977
Feature Descriptions
Appliances: Dishwasher, Gas Water Heater, Microwave, Refrigerator
Days on Site: 6
Exterior: Balcony
Fireplace Type: Family Room
Flooring: Carpet
Foundation: Slab
Interior: Double Vanity, Master On Main Level, Walk-In Closet(s)
Kitchen: Breakfast Bar, Pantry
Parking Notes: Basement, Parking Pad
Sewer: Septic Tank
Topography: Corner Lot, Cul-De-Sac, Private
Utilities: Electricity Available, Natural Gas Available, Water Available
Vegetation: Partially Wooded
Water: Public
Local Schools
High School: Parkview
Middle School: Trickum
Elementary School: Arcado
Listed By / Shown By
Listed By
Agency Name: Virtual Properties Realty.com
Agency Phone: 770-495-5050
Shown By
Agent Name: Robin McClam
Agent Phone: Cell: (404) 625-5960
Agency Title: Crye-Leike Real Estate Services

Source: GAMLS
Estimate Your Payment
Estimated Payment
$ 1,421.97 per month $932.51 Principal & Interest $367.25 Property Tax $122.21 Homeowner's InsuranceChange Payment Information
Privacy Policy / DMCA Notice / ADA Accessibility


This site is hosted, designed and copyright
© 1994 - 2026 by
Delta Media Group, Inc. -- Patent Pending --
98 Kettlewood Drive Sw | MLS# 10845614
This single family home located at 98 Kettlewood Drive Sw, Lilburn, GA 30047 is currently listed for sale with an asking price of $419,000. This property was built in 1977 and has 3 bedrooms and 2 full baths with 1777 sq. ft. Kettlewood Drive Sw is located in the Kettlewood subdivision. Search Kettlewood real estate on robinm.crye-leike.com today.