Robin McClam

BEDS3
BATHS3 full 1 partial
SQUARE FEET2,247
MLS#10802228
STATUSNew
PROPERTY TYPEResidential - Single Family
SUBDIVISIONCottage Village
NEIGHBORHOODHartwell
Property Description
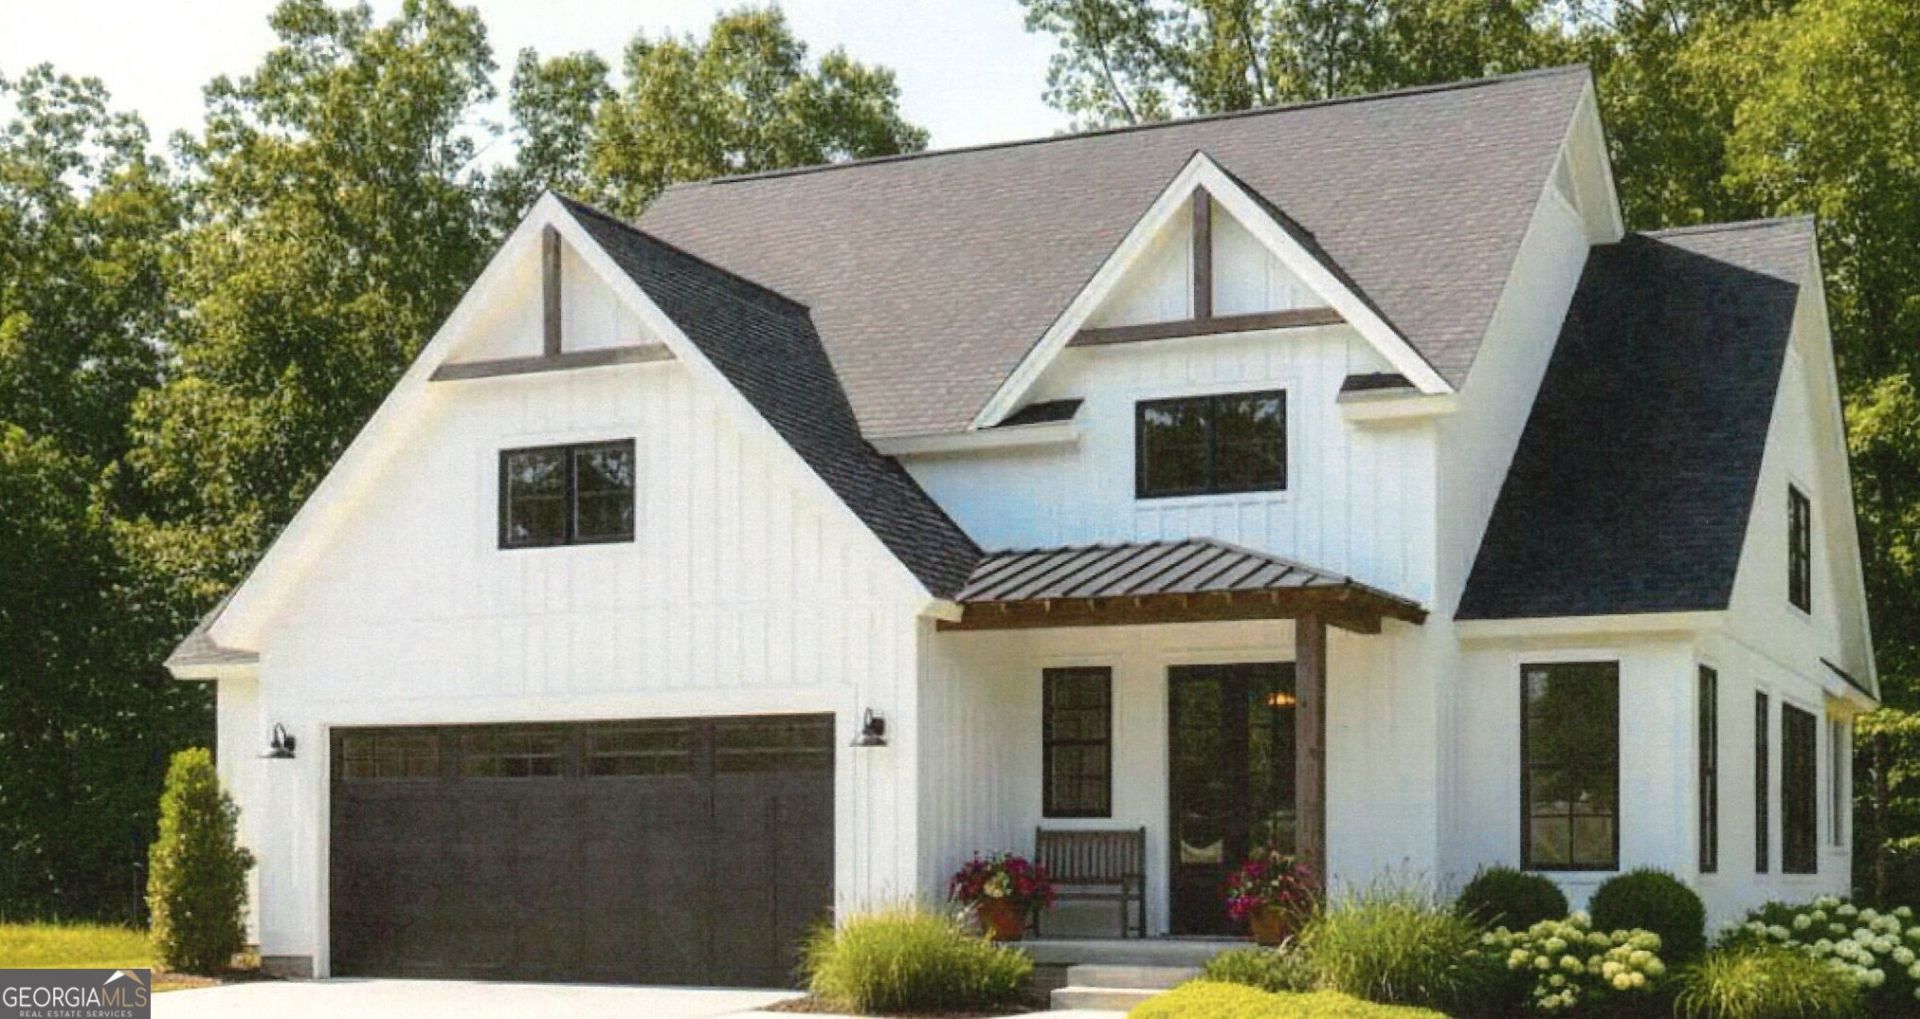
Welcome home to this classy cottage where simple elegance meets everyday living! Front porch opens into a 2-story foyer with a gas log fireplace and beautiful kitchen island. Primary is located on the main with his/her separate sinks areas, beautiful walk-in shower and spacious walk-in closet. Upstairs will be bedrooms 2 & 3, each with private baths. The builder currently has plans to finish the bonus room creating another space for a theater room, home office or another bedroom. Outside will be a spacious porch that could easily be screened in. If buyer has home under contract before August 15th, there will still be time to make some personalized selections. Please note that the pictures online are renderings and some changes may occur.
Property Features
Property Type: Residential - Single Family
Basement: None
Cooling: Central Air, Heat Pump, Zoned
Fireplaces: 1
Heating: Central, Electric, Heat Pump, Zoned
Home Style: Bungalow/Cottage, Craftsman
Lot Size: 0.20 Acres
Roof Type: Tar/Gravel
Stories: 1.0
Taxes: $352
Year Built: 2026
Feature Descriptions
Additional Rooms: Bonus Room, Family Room, Foyer, Laundry
Appliances: Dishwasher, Microwave, Range, Refrigerator, Stainless Steel Appliance(s)
Days on Site: 3
Exterior: Concrete
Fireplace Type: Family Room, Gas Log
Flooring: Laminate
Foundation: Slab
Interior: Double Vanity, High Ceilings, Master On Main Level, Tile Bath, Entrance Foyer, Vaulted Ceiling(s), Walk-In Closet(s)
Kitchen: Kitchen Island, Pantry, Solid Surface Counters
Parking Notes: Garage, Garage Door Opener
Sewer: Public Sewer
Topography: Level
Utilities: High Speed Internet, Natural Gas Available, Sewer Connected, Underground Utilities
Water: Public
Local Schools
High School: Hart
Middle School: Hart
Elementary School: Hartwell
Listed By / Shown By
Listed By
Agency Name: Coldwell Banker Fort Realty
Agency Phone: 706-856-5050
Shown By
Agent Name: Robin McClam
Agent Phone: Cell: (404) 625-5960
Agency Title: Crye-Leike Real Estate Services

Source: GAMLS
Estimate Your Payment
Estimated Payment
$ 1,262.53 per month $1,090.31 Principal & Interest $29.33 Property Tax $142.89 Homeowner's InsuranceChange Payment Information
Privacy Policy / DMCA Notice / ADA Accessibility


This site is hosted, designed and copyright
© 1994 - 2026 by
Delta Media Group, Inc. -- Patent Pending --
Lot 3 Saliba Drive | MLS# 10802228
This single family home located at Lot 3 Saliba Drive, Hartwell, GA 30643 is currently listed for sale with an asking price of $489,900. This property was built in 2026 and has 3 bedrooms and 3 full and 1 partial baths with 2247 sq. ft. Lot 3 Saliba Drive is located in the Cottage Village subdivision. Search Cottage Village real estate on robinm.crye-leike.com today.